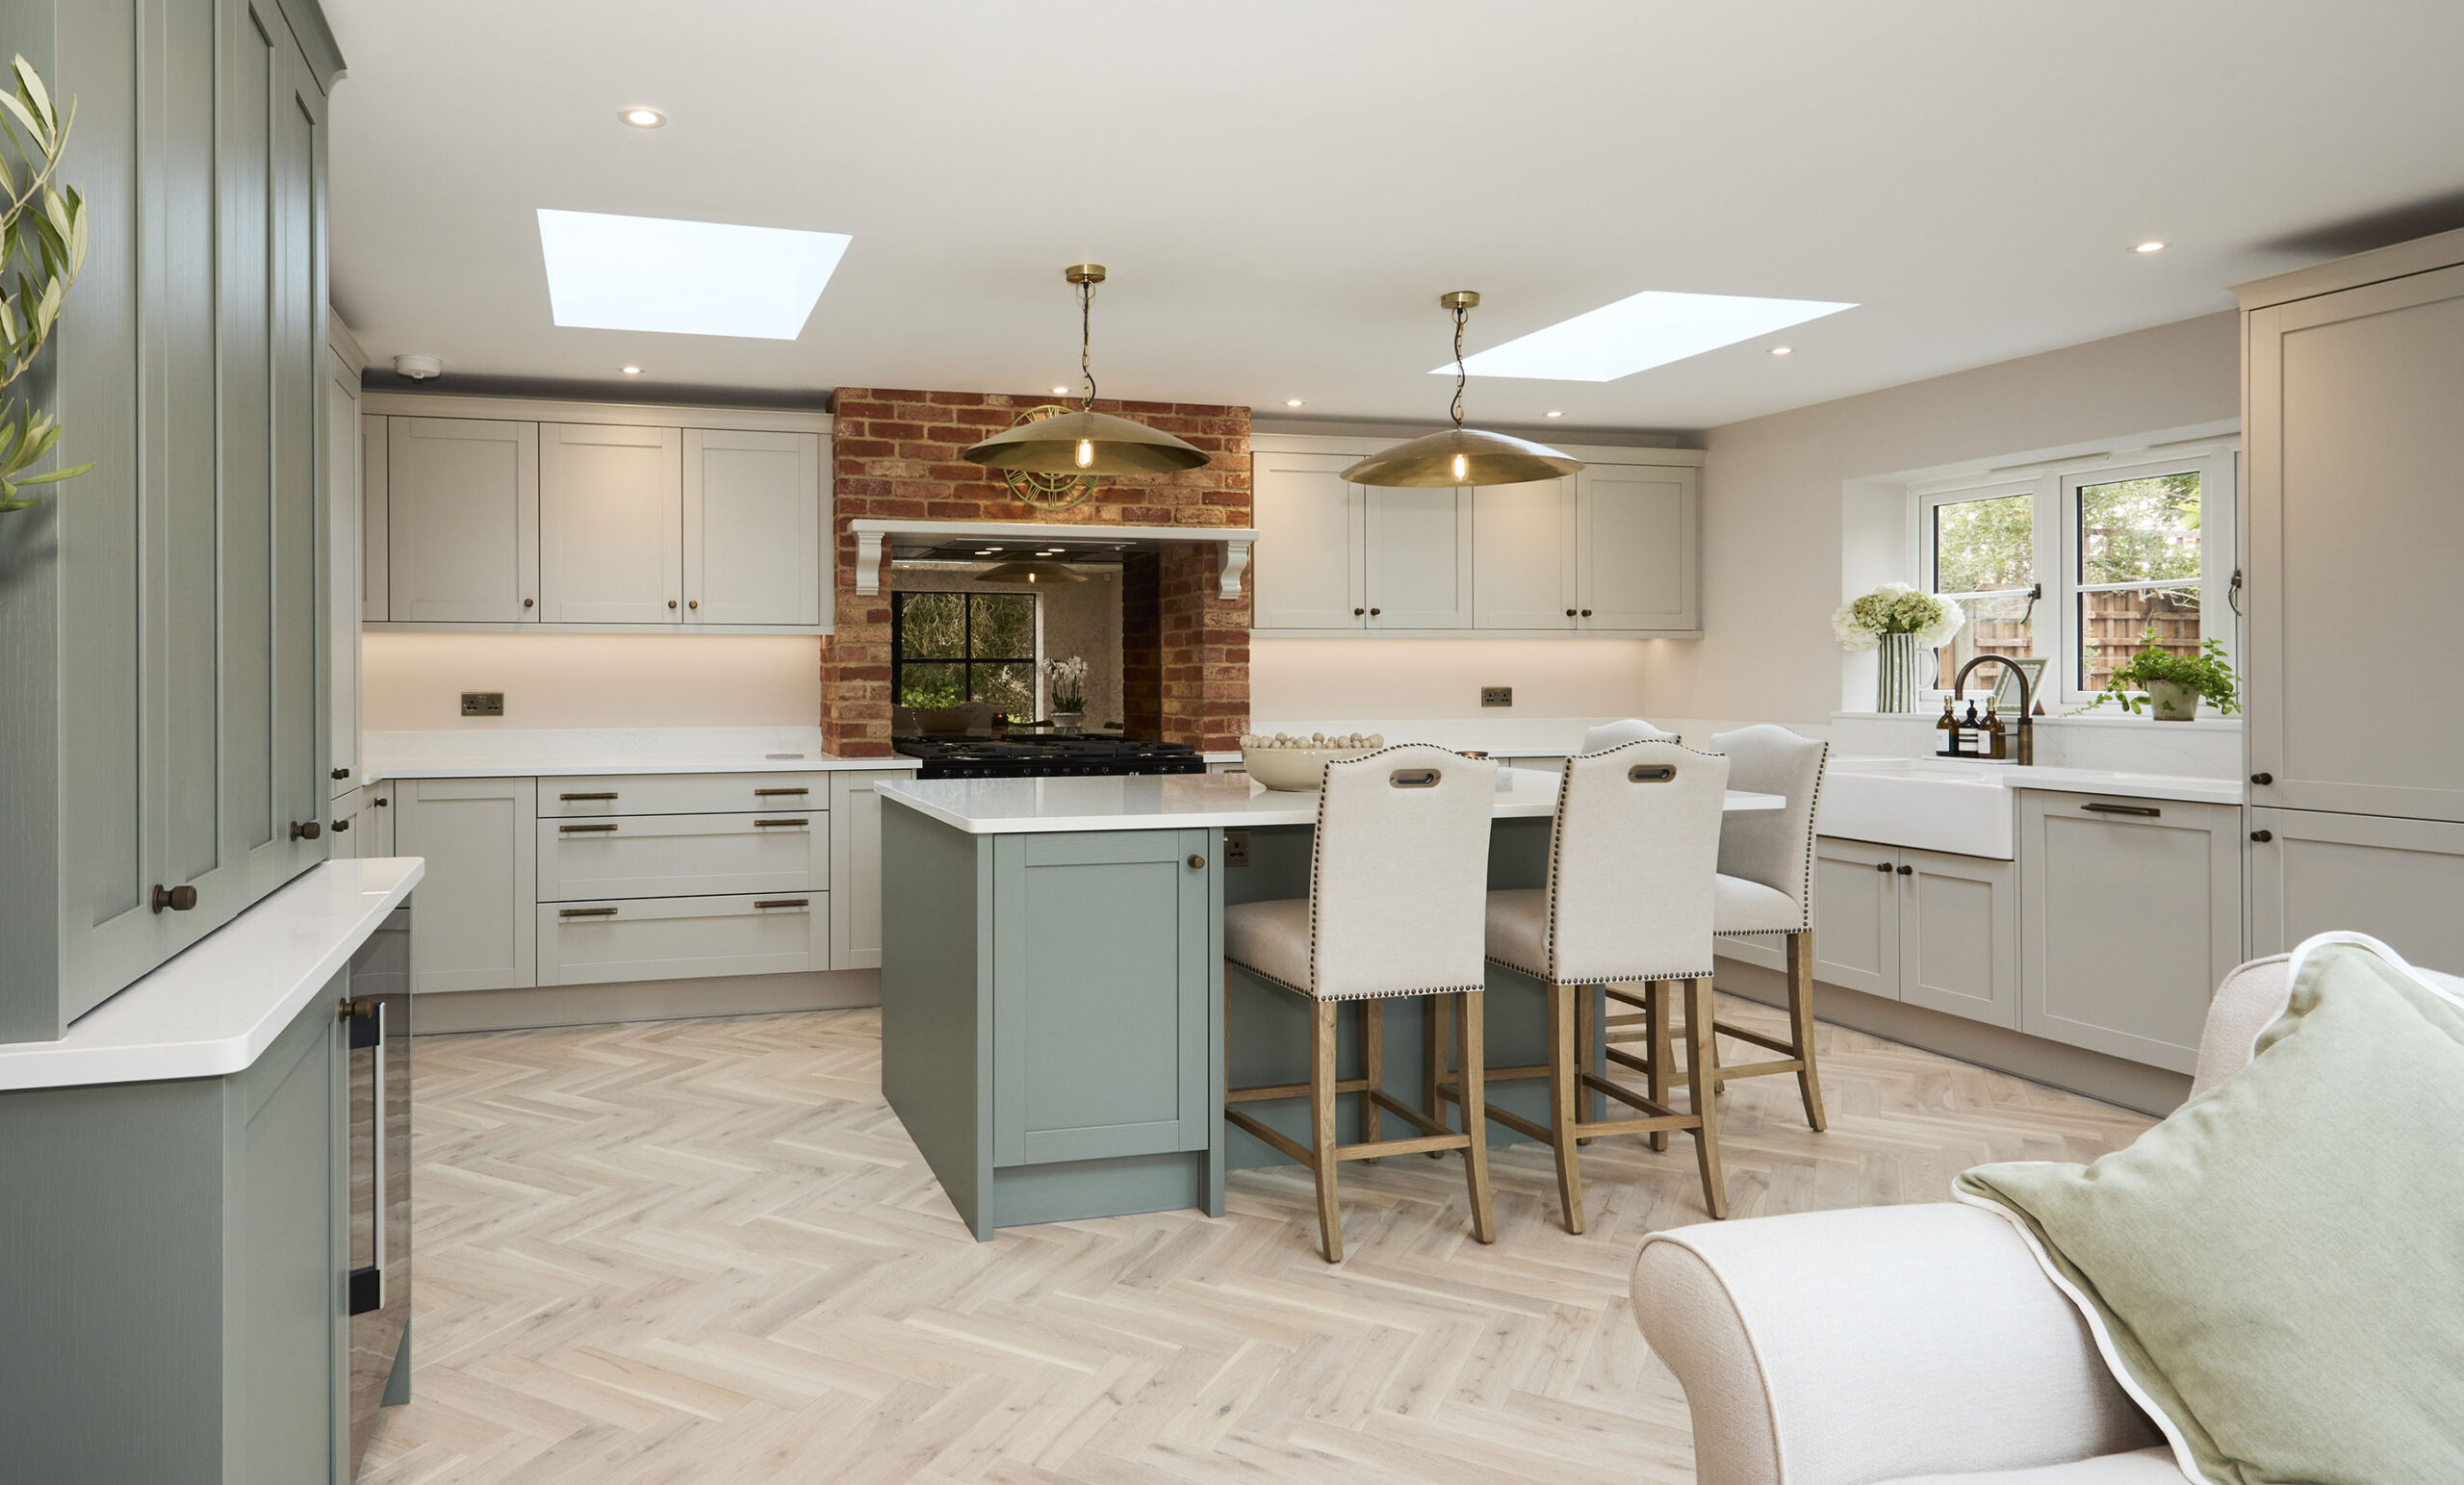



The kitchen has always been one of the most important rooms in the home, but how families use this space has changed a lot over the years. It’s no longer just somewhere to prepare and cook meals; for many households, it’s where they start their day with a quick breakfast before work, where homework is completed after school, and where friends gather in the evening.
Nowadays, the most successful kitchen designs are the ones that work for the people using them. While styles, colours and finishes are all important, the kitchen should first and foremost make day-to-day life easier.
At Ashford Kitchens & Interiors, one customer described their new kitchen as “the magnet at the centre of the house”, explaining how it has become a space where they work, cook, spend time with their baby, and welcome friends and family. This is exactly what good kitchen design should achieve: a room that feels enjoyable to spend time in and supports the way you live.
A carefully designed kitchen won’t just look impressive; it will consider your routines, your priorities, and what you need from the space every day.
Start With How You Actually Use Your Kitchen
Every family uses their kitchen differently, so our experienced kitchen designers always start by understanding how our customers live.
Before thinking about cabinet colours or worktop materials, we want to know how the kitchen needs to function. Do you enjoy cooking or baking? Do you often have family and friends over? Do you need space for children to play or complete homework? Do you work from home and need the kitchen to accommodate different parts of your day?
These details can completely change the way a kitchen should be designed. For some households, the kitchen needs to predominantly be a social space where people can gather around an island while meals are being prepared and eaten. For others, the priority might be creating a highly organised space that makes busy mornings easier.
We often find that a kitchen renovation is about improving the home people already have rather than simply creating something new. One customer told us their original motivation for changing their kitchen came from viewing other houses. They realised that by transforming their own kitchen, they could take their home to the next level without needing to move. This is a common reason people invest in a new kitchen, and the right design can transform your whole home.
Creating a Layout That Makes Everyday Life Easier
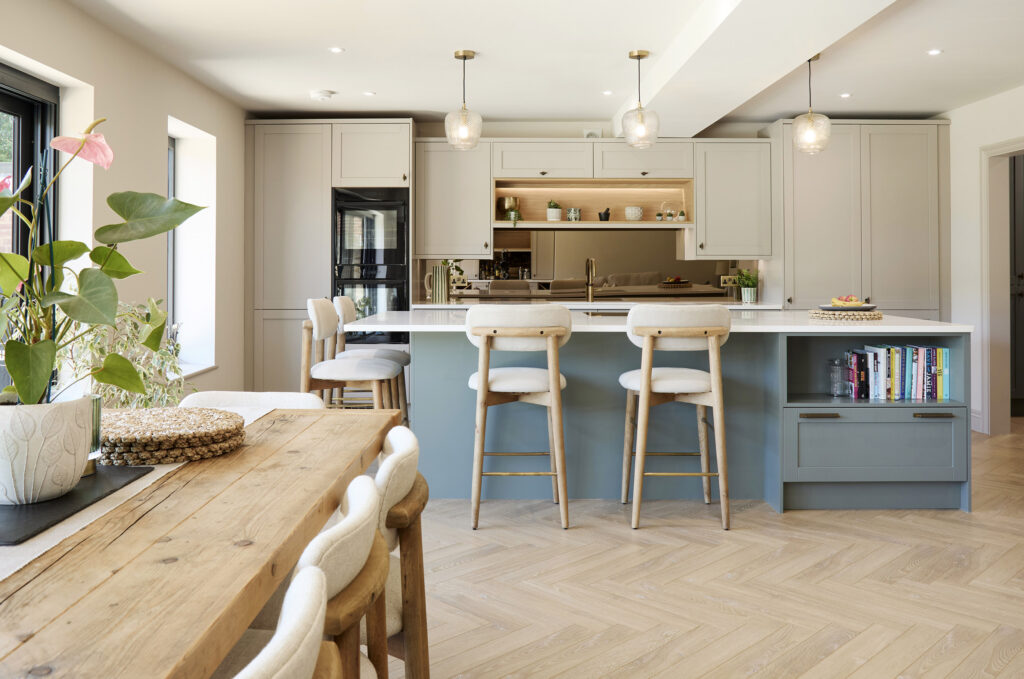
A brand-new kitchen can look beautiful, but if the layout doesn’t work, it can quickly become frustrating to use. When we design a kitchen, we consider how people will move through the space. The position of the oven, fridge, sink, preparation areas and storage all play an important role in creating a kitchen that feels effortless.
For example, a keen cook might benefit from a large preparation space near the main cooking appliances, while a family that enjoys entertaining may need a layout that lets guests gather without getting in the way.
Kitchen islands have become a popular feature that also transform how a room is used, but they need to be designed around the available space. A well-positioned island can add preparation space, storage, and seating, while a poorly planned island can make a kitchen feel restricted. This is why we always look at the bigger picture and plan the kitchen layout around the people who will be using the space every day.
Planning Storage Around Family Needs
Storage is one of the most important parts of any kitchen design, especially for busy households. A kitchen needs a dedicated home for more than just plates and cooking utensils, and people often underestimate just how much cupboard or drawer space they need.
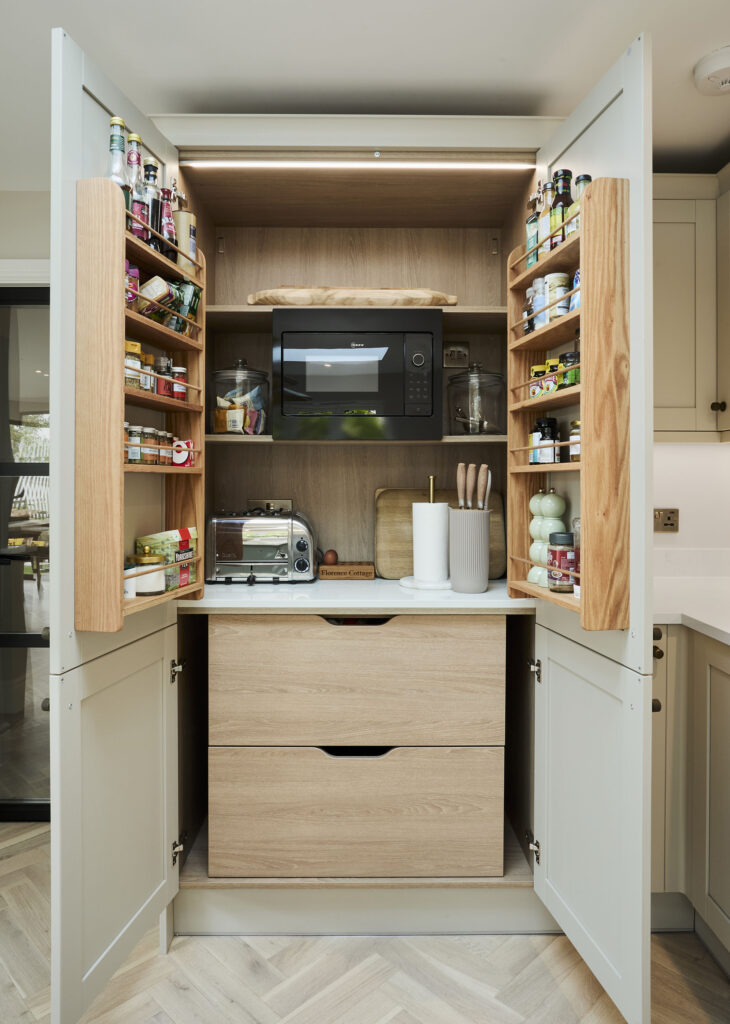
Families often need space for appliances, food supplies, cleaning products and everything else that naturally finds its way into the room. So, the key is making sure everything has a place. Bespoke kitchen design lets you plan storage around your specific needs. This might include deeper drawers for pots and pans, integrated appliances, built-in pantry solutions, or smart ways to use areas that may otherwise be overlooked.
Good storage should make the kitchen easier to use. When everything is organised and accessible, everyday tasks are much more straightforward, and this is particularly important in family kitchens, where clutter can quickly build up.
Designing a Kitchen That’s About More Than Cooking
Modern kitchens have become multifunctional spaces, and many homeowners now want their kitchen to support different parts of their lifestyle. This might mean creating a breakfast bar for busy mornings, adding comfortable seating for family conversations or designing a layout that works just as well for a quiet evening meal as it does for entertaining guests.
When we design a kitchen, we consider these everyday experiences as much as the practical elements. Seating placement, flow between areas, and how the room connects to surrounding spaces can all affect how enjoyable it is to use. We also often see homeowners looking for ways to make their kitchen feel more connected to the rest of their home. Open-plan layouts and complementary finishes can all help create a space that feels welcoming and cohesive.
The important thing is that the kitchen reflects how you actually live. A family home doesn’t need to look like a showroom; it needs to feel comfortable, practical and personal.
Choosing Materials That Can Handle Everyday Life
Family kitchens need to be designed for real use. While appearance is often a priority during a renovation, materials and finishes also need to stand up to everyday demands.
From busy mornings and regular cooking to children using the space and friends gathering around the island, kitchens experience a lot of activity. When choosing materials, we help customers consider how they want their kitchen to look while also thinking about maintenance, durability and longevity. The right choices depend on your lifestyle, from the worktop you choose to the finishes used on cabinets and furniture.
A truly timeless kitchen focuses less on current trends and more on combining quality design with choices that keep working for years to come.
Creating a Kitchen That Grows With Your Family
For many homeowners, a kitchen renovation is a significant investment, so it’s important to think beyond how the space will work for today.
Families change over time. Children grow, working patterns differ, and the way you use your living space can shift. A well-designed kitchen should be flexible enough to adapt as you do. This is where thoughtful planning makes such a difference. By considering your future needs alongside your current routines, our design team can help create a kitchen that continues to feel right long after installation.
Whether you’re redesigning a smaller kitchen or creating a larger open-plan space, the goal remains the same: create a space that supports your lifestyle.
Designing Kitchens Around the People Who Use Them
At Ashford Kitchens & Interiors, we know that no two families are the same. Every customer has different routines, preferences and priorities, which is why we take the time to understand what matters most before creating a design.
We don’t supply off-the-shelf kitchens; we create spaces that feel personal, practical and completely suited to the way you live. From the first conversation to the final installation, we work closely with our customers to bring their ideas to life and ensure every detail is considered.
If you’re thinking about updating your kitchen and want a design that works for your family, we would love to help you explore what’s possible. At Ashford Kitchens & Interiors, we create bespoke kitchens designed around real homes, real routines and real people, so visit one of our showrooms today to get started.