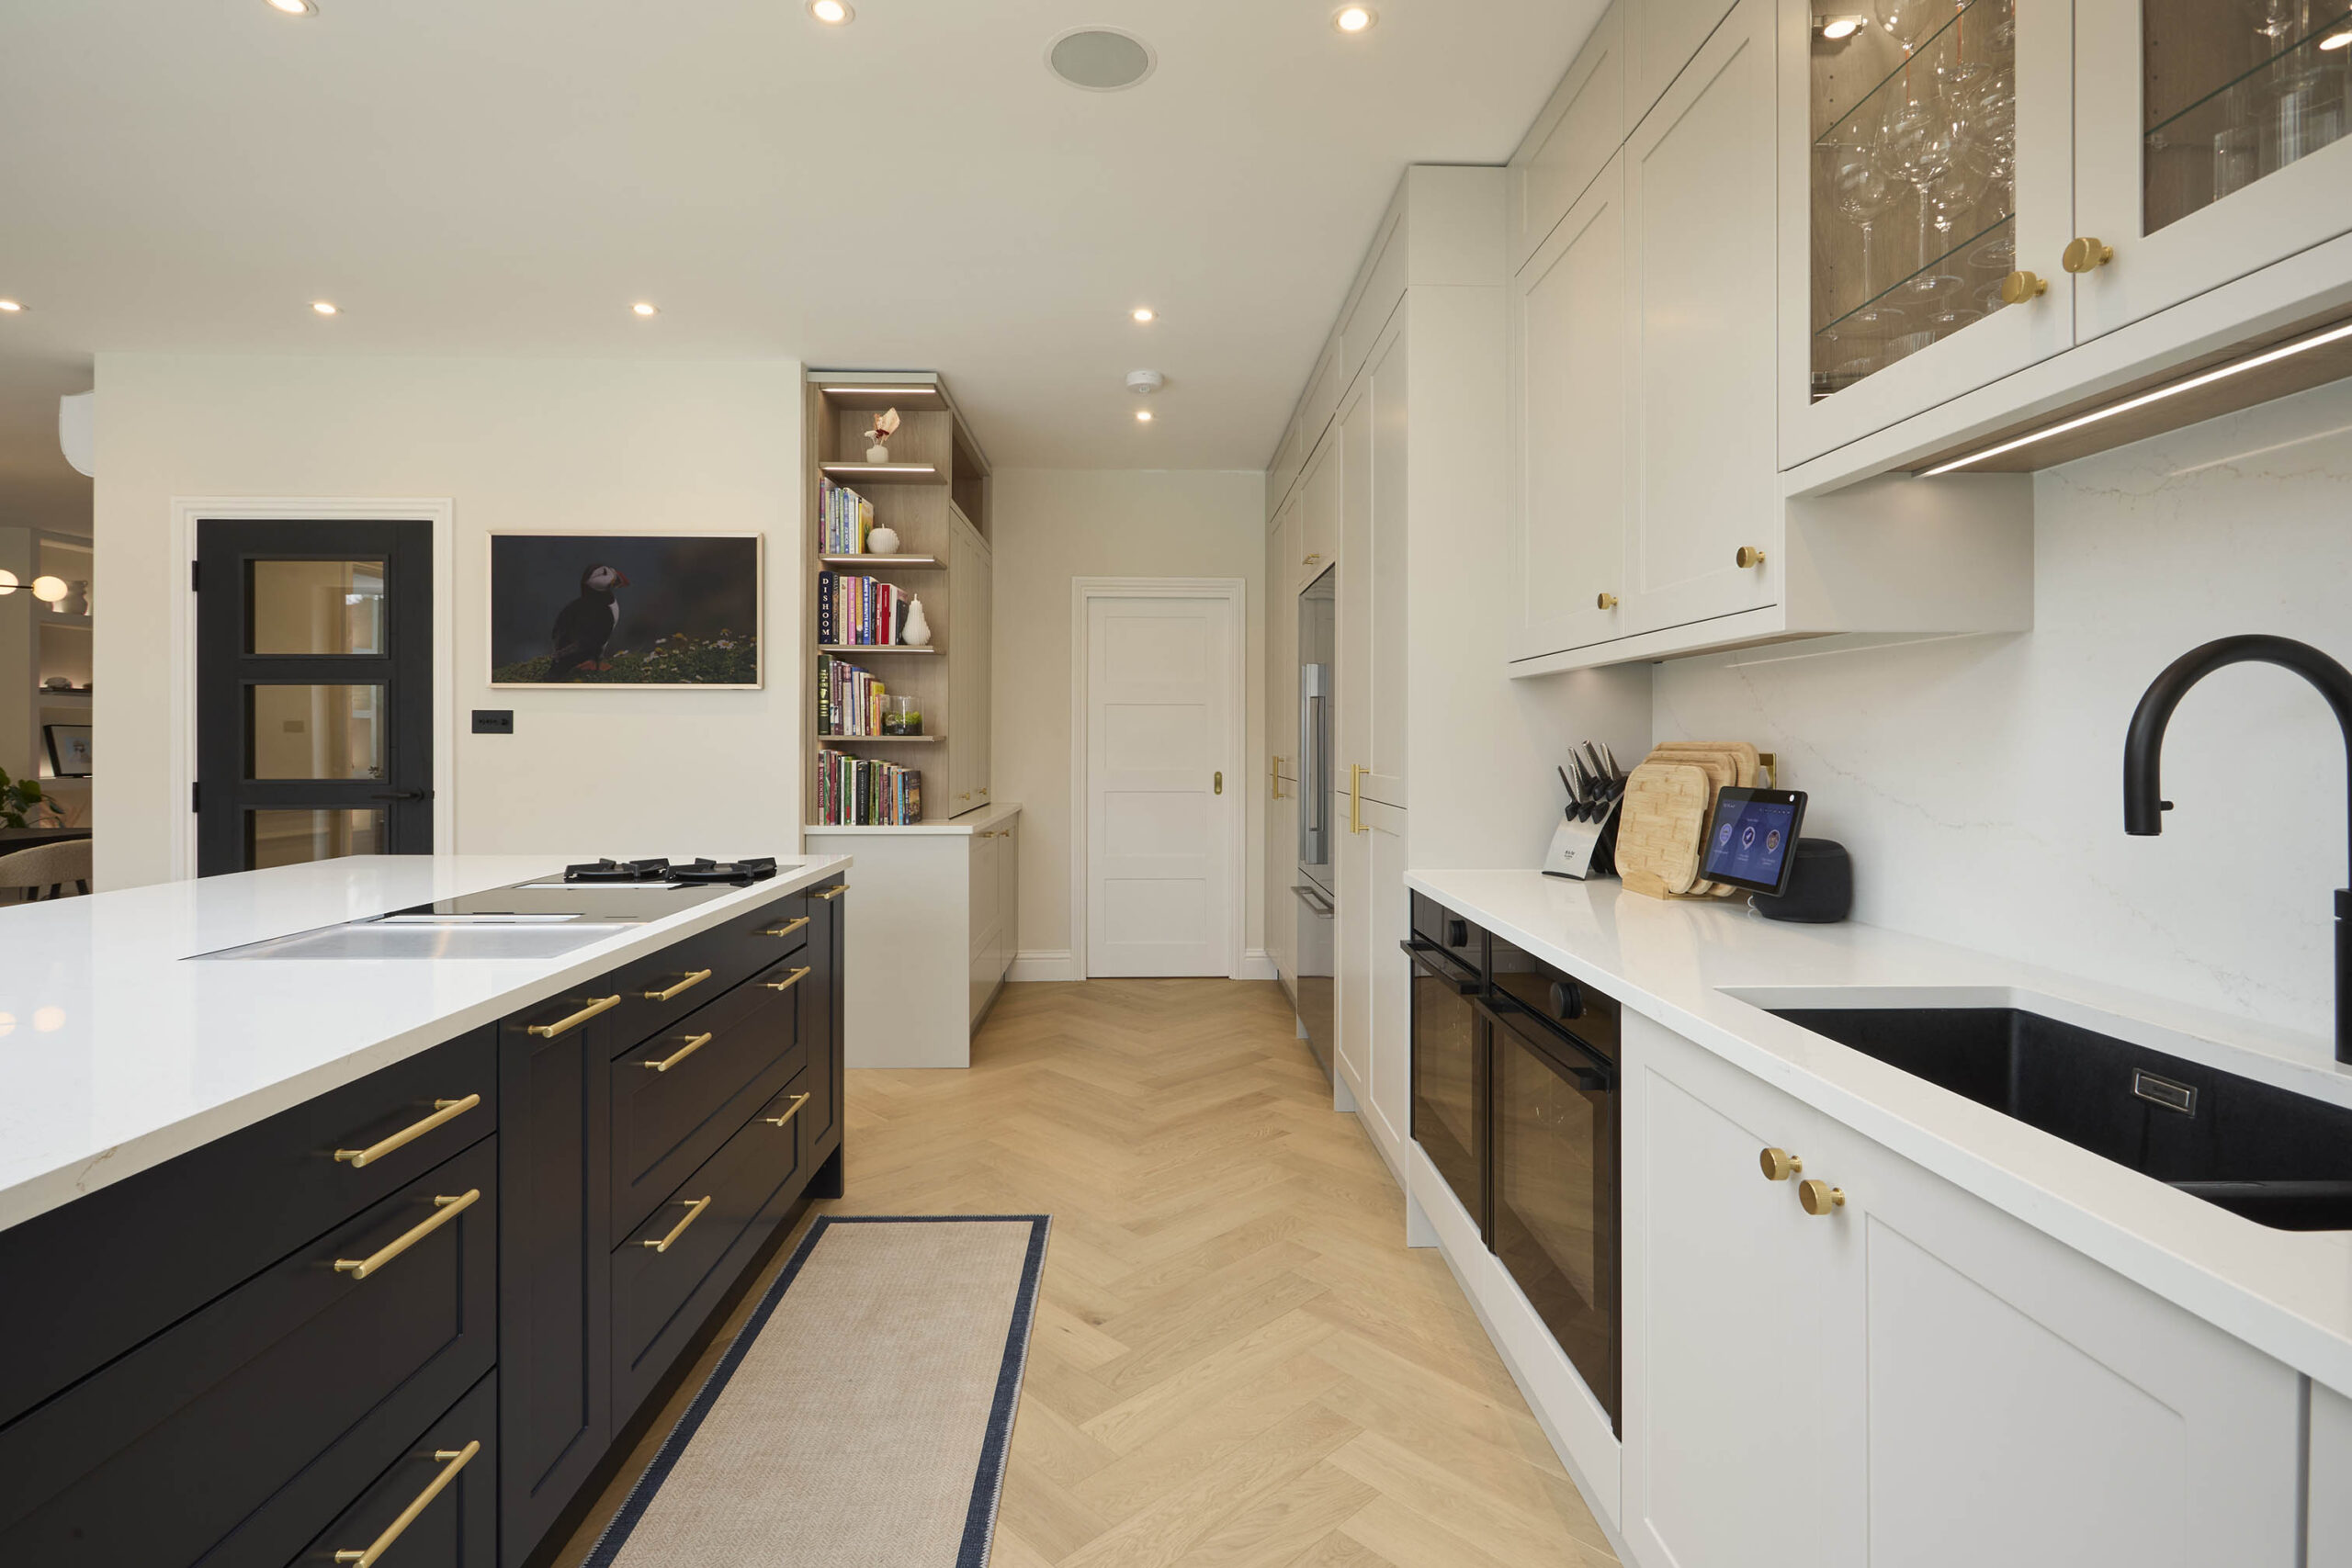



The kitchen is often referred to as the heart of the home, so it should be somewhere that everyone in the household can comfortably use. However, many kitchens are designed around standard layouts and heights, assuming everyone has the same mobility. From deep corner cabinets to narrow walkways, many design features make everyday tasks unnecessarily difficult.
Accessible kitchen design aims to remove barriers. It’s not about creating a clinical or overly adapted-looking space. It’s about understanding the people who will use the kitchen and planning the room around their unique requirements.
A recent kitchen designed by Ashford Kitchens & Interiors demonstrates how accessibility can be seamlessly integrated into a beautiful, design-led space. Our team created a bespoke Shaker kitchen that supported independent living, balancing the homeowner’s specific needs with everyday functionality. The final design worked effortlessly for the whole family.
Start with the People Using the Kitchen
No two kitchens are the same, especially when they’re designed for a homeowner with mobility challenges. A wheelchair user might need knee clearance under work surfaces or more space around the main preparation areas, and someone with limited strength might benefit from pull-out shelving and easy-grip handles.
The design process should begin with a conversation about daily routines. Who cooks the most? Which tasks are currently difficult? Will several people use the kitchen at the same time? Are things likely to change in the future? This information is more valuable than following a generic checklist, allowing every element of the design to be tailored to the household.
Plan Clear Routes Through the Room
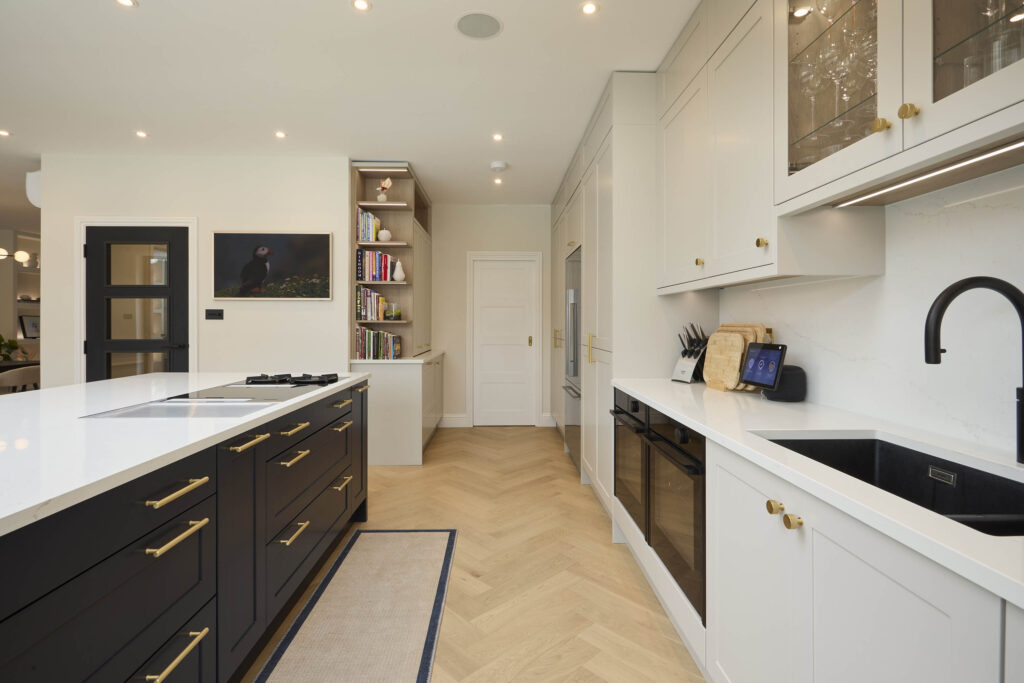
Suitable floor space is one of the foundations of accessible kitchen design. Walkways should be wide enough for people to move between the sink, hob, fridge and storage areas without obstruction. If a wheelchair or mobility aid is used, the layout should also allow enough room to turn and approach main work areas safely.
Kitchen islands need particularly careful planning. Although they can provide valuable storage and preparation space, they shouldn’t create narrow routes or restrict movement between appliances. A clear layout also benefits the rest of the family. It makes it easier for two people to prepare food together and helps the kitchen feel less crowded during busy parts of the day.
Include Work Surfaces at Suitable Heights
Standard worktop heights aren’t comfortable for everyone. A lower preparation area can enable someone to help while seated, while the rest of the kitchen remains a conventional height for standing users. Creating more than one working level allows different members of the family to use the room comfortably.
The accessible kitchen we designed included wheelchair-accessible areas beneath preparation and cooking zones to allow for comfortable use. These dedicated spaces enable the homeowner to use the kitchen independently, while ensuring the space remains practical for the rest of the family. We didn’t lower every work surface, but instead incorporated accessible features where needed for everyday kitchen tasks.
Make the Sink Easier to Use
The sink is one of the most frequently used parts of any kitchen, making its design especially important. A shallow sink might be easier to reach from a seated position, and leaving knee space beneath the worktop can improve access, although pipework should be considered. Lever taps are generally easier to operate than small round controls, and a pull-out spray head can also make it easier to rinse food and clean utensils.
In one of our latest projects, the accessible sink was incorporated into the same run of cabinetry as the rest of the kitchen. This helped ensure the accessibility features blended seamlessly into the overall design, preserving the look and feel of a premium kitchen. By carefully tailoring the space to the homeowner’s requirements, we created a Shaker kitchen that supported daily routines while remaining stylish. This is an important principle in inclusive design.
Position Appliances at Comfortable Levels
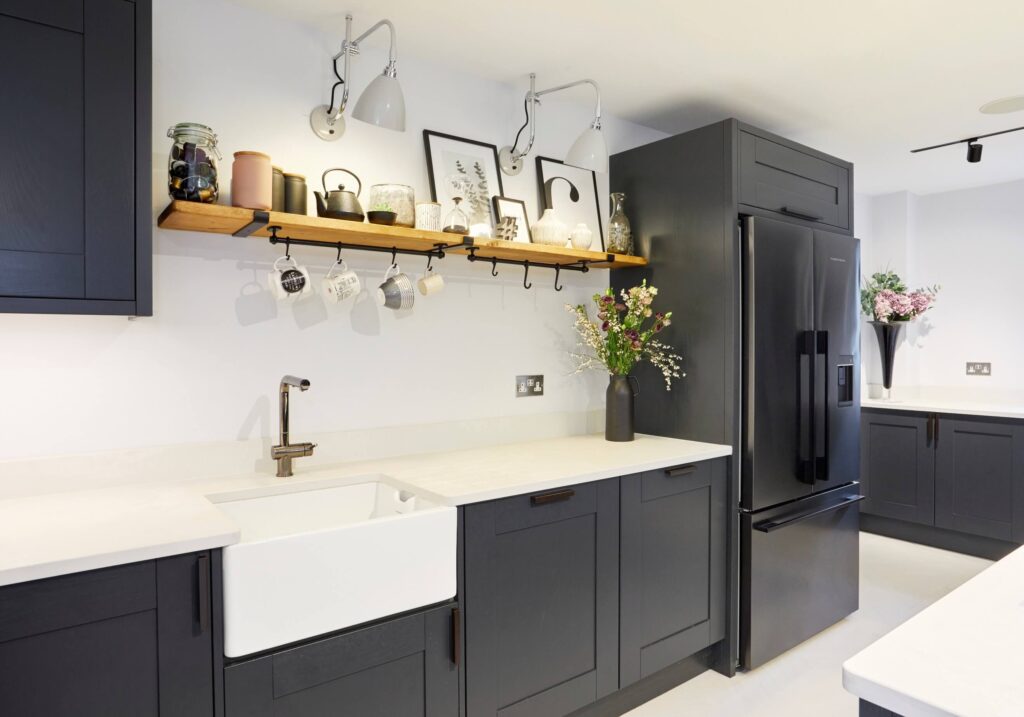
The height and position of appliances can have a big impact on how easy the kitchen is to use. For instance, an oven installed at waist height can reduce the need to bend down, and also make it easier to transfer dishes onto a nearby surface. In some cases, a side-by-side fridge freezer might be easier to use than a tall appliance. Dishwashers can also be raised slightly from floor level to reduce bending to suit the people using the room and the wider layout.
Safety should remain a priority throughout the design process. A clear surface beside an oven provides somewhere to place hot dishes immediately, reducing the distance they need to be carried. Hide-and-slide ovens can also improve safety and ease of use, preventing hot doors from getting in the way of convenient use.
Bring Storage Towards the User
Items stored at the back of deep cupboards can be hard to see and reach. Accessible storage should bring everything towards the user whenever possible. Wide drawers are particularly useful because they allow pans, crockery and dry ingredients to be viewed from above. Pull-out shelves, carousels and larder mechanisms also can make better use of corner cabinets.
The family kitchen our team at Ashford Kitchens & Interiors worked on included a large pull-out pantry system, allowing stored items to be brought forward rather than requiring the user to reach into a cupboard. It also includes internal storage designed around specific appliances and household items, ensuring they are easily accessible. Good storage planning helps keep the worktops clear, creating more usable preparation space and reducing the risk of accidents.
Think Carefully About Lighting
Good lighting supports both safety and independence. General ceiling lighting is typically included to illuminate the room evenly, while task lighting can be added above the sink, hob and preparation areas. Under-cabinet or in-cabinet lighting can also help improve visibility throughout the day, and reduce reliance on natural light.
Switches should also be positioned at reachable heights. Motion sensors or smart lighting controls can be useful where operating a conventional switch is difficult too. Similarly, installing automated window coverings can make the kitchen easier to use.
Create a Kitchen for Shared Family Life
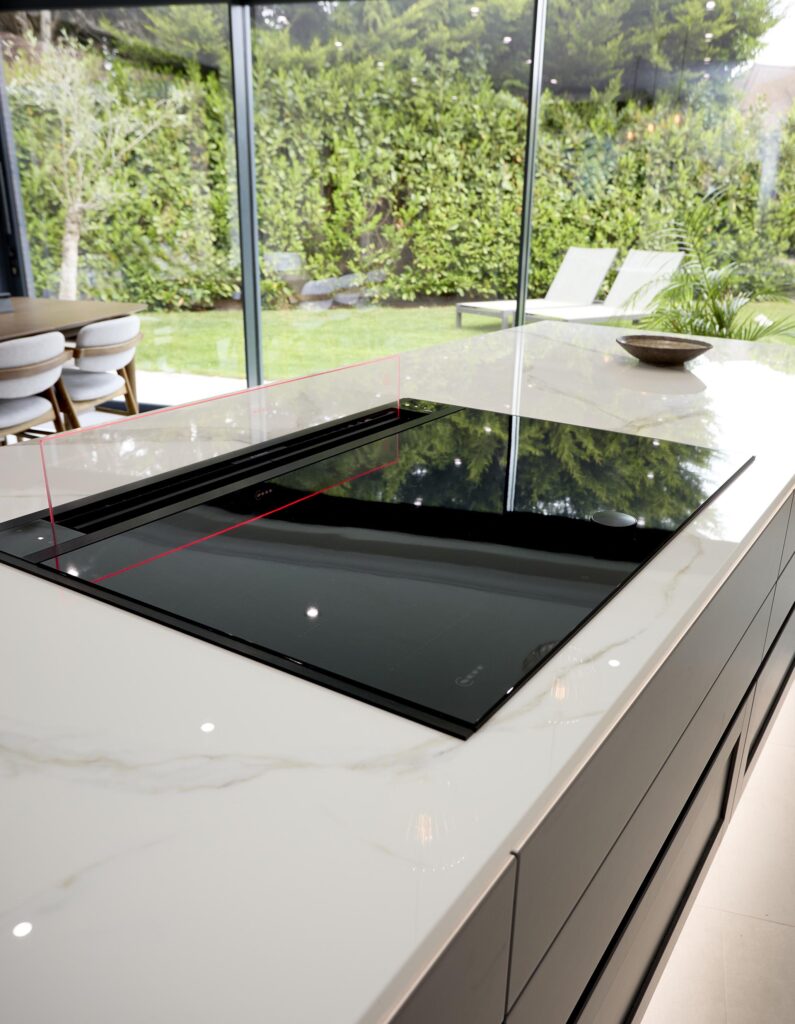
Accessible kitchen design shouldn’t isolate one person or create a separate zone that no one else can use. The goal is to allow different family members to spend time together. For example, a lower worktop could also be useful for children or seated tasks, and clear walkways make the room more comfortable during family gatherings.
The project we recently worked on was designed as a family kitchen rather than simply an adapted kitchen. Its accessible work areas, island seating, pantry storage and bifold cabinetry support different users while maintaining a consistent visual style throughout the room. This inclusive approach helps the kitchen feel more inviting. Accessibility becomes part of good design rather than something that has been added later.
Accessible Design Without Compromising on Style
An accessible kitchen can be elegant and personal. The most successful designs don’t begin with a list of specialist-looking products. They begin with the people using the room and integrate appropriate solutions to make daily life easier.
With the right kitchen designer, it’s possible to create a new kitchen that supports independence while remaining a welcoming part of the family home. At Ashford Kitchens & Interiors, we take the time to understand how each household uses its kitchen, exploring layouts, storage and practical features that meet your unique needs without losing sight of the style you want to achieve. Contact us today to learn more about how we can transform your family kitchen.